01 / 09
Twinsburg Historical Society
Preserving the Past • Building for Tomorrow
Existing Conditions • Field-Measured Record • 2026
Freeman
Barn
2026 Existing Conditions, Field Measurements & Historic Preservation Record
Twinsburg, Ohio • 2026
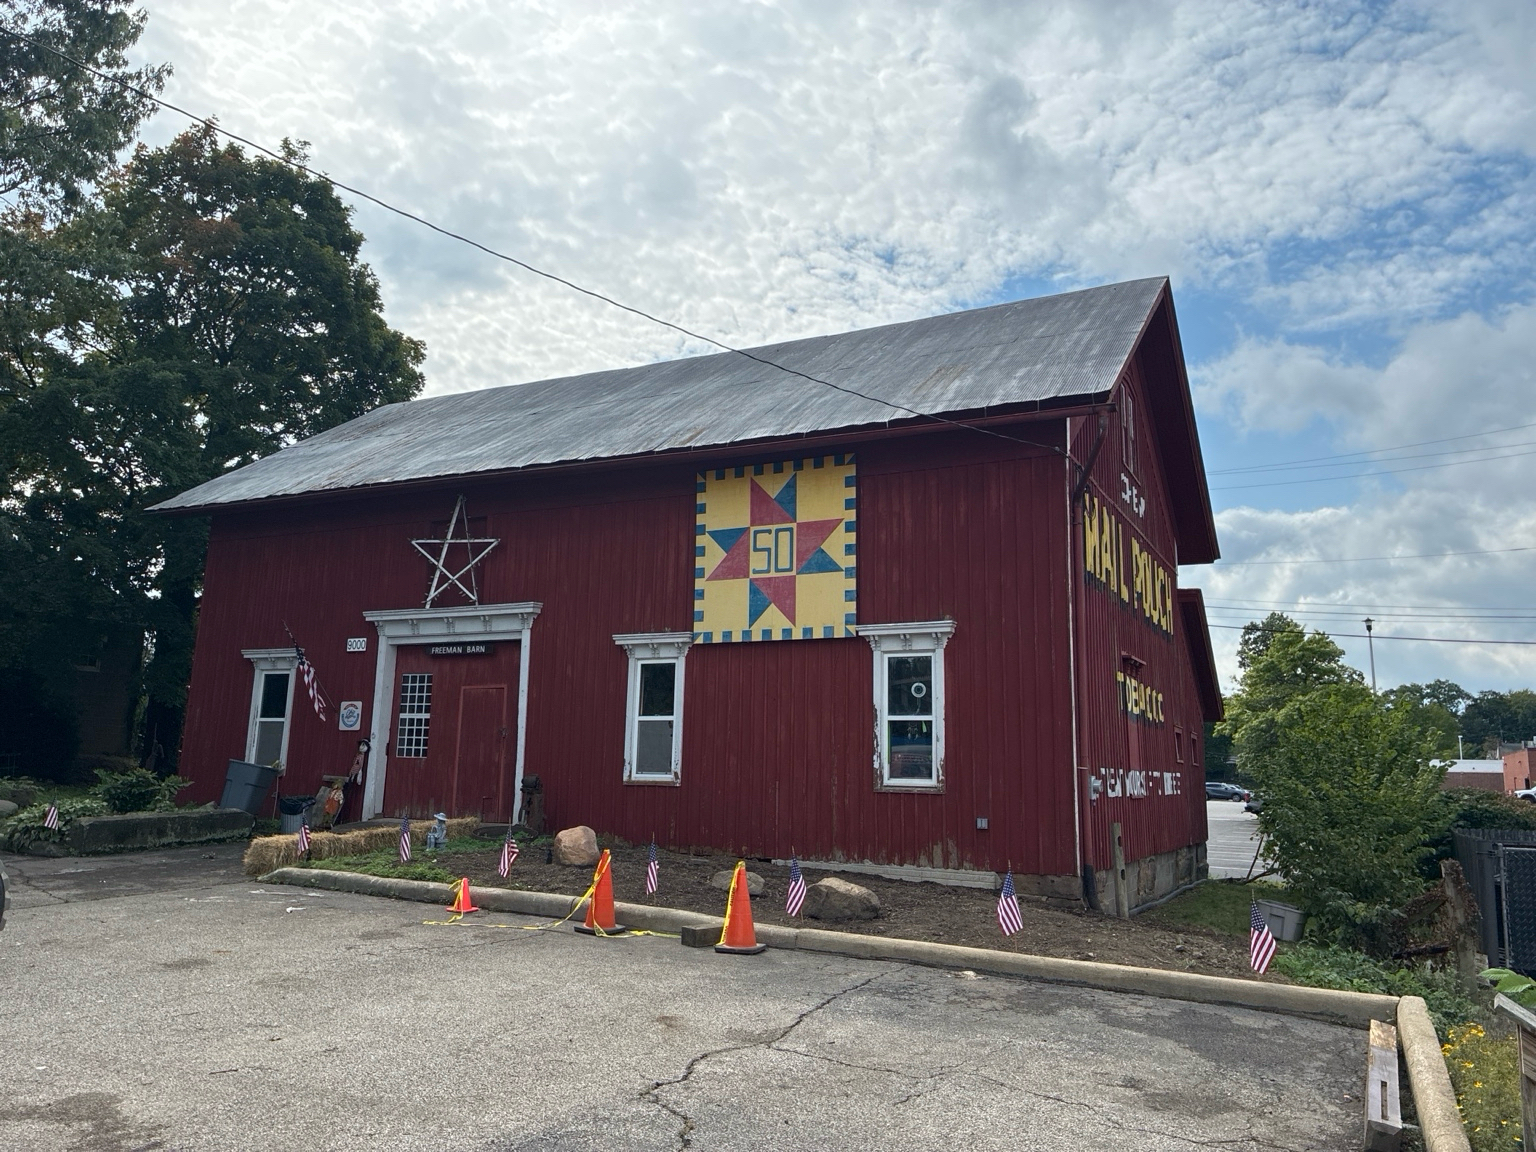
FIELD PHOTOGRAPH • SEPTEMBER 2026 • EXISTING CONDITION
“More than a building… a piece of Ohio’s story.”
02 / 09
Project Overview
A Record
Before Change
This record establishes a baseline of visible conditions and field measurements before restoration changes the evidence. It remains a working reference and archival snapshot of Freeman Barn in 2026.
03 / 09
Building Geometry
The Measured
Framework
50'-6"Building-wall length
30'-0"Main barn depth
10'-0"Rear lean-to depth
40'-0"Overall depth
13'-0"Reveal / eave line to peak
54'-6"Upper roof length
Field measured: building-wall length 50'-6"; main barn depth 30'-0"; full-length rear lean-to depth 10'-0"; overall depth 40'-0"; bottom of woodwork to reveal 17'-0"; reveal/eave line to peak 13'-0".
04 / 09
Elevations & Openings
What Is
Actually There
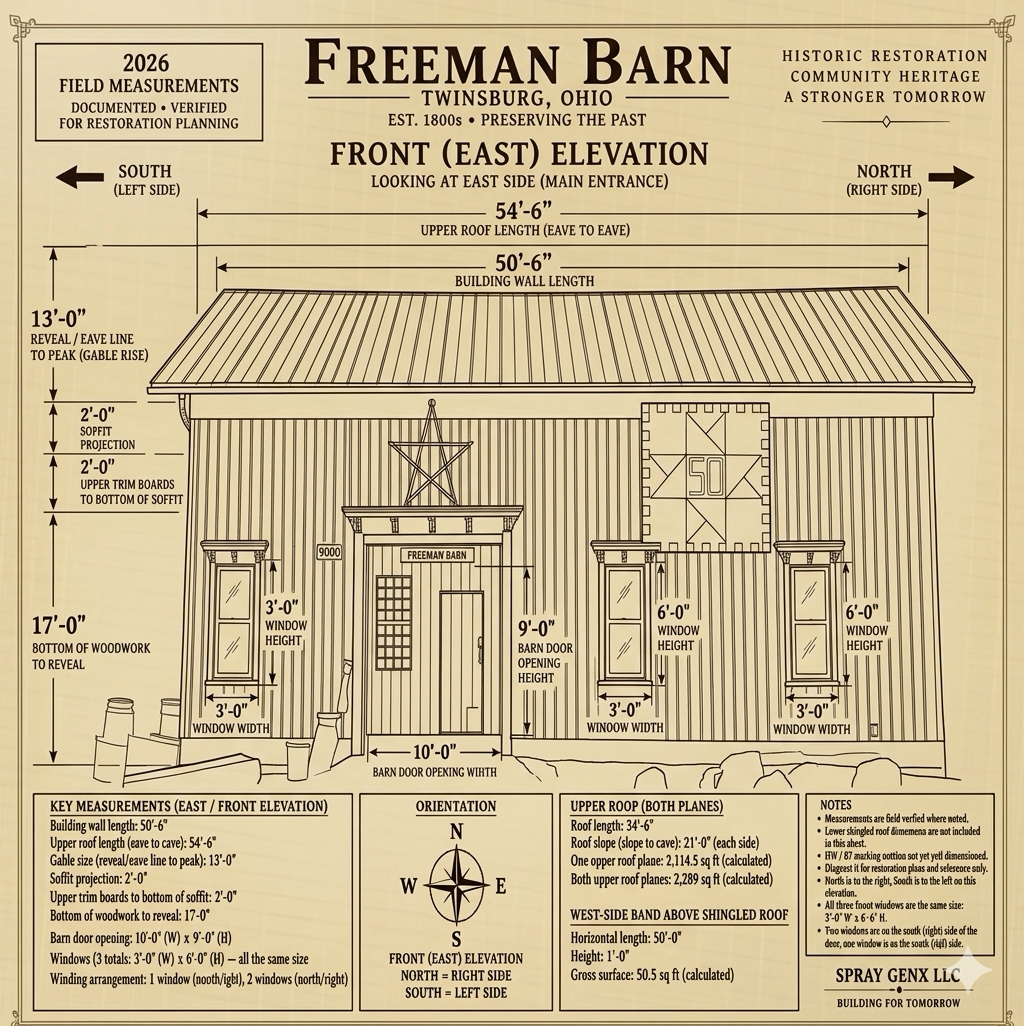
Front / East Elevation
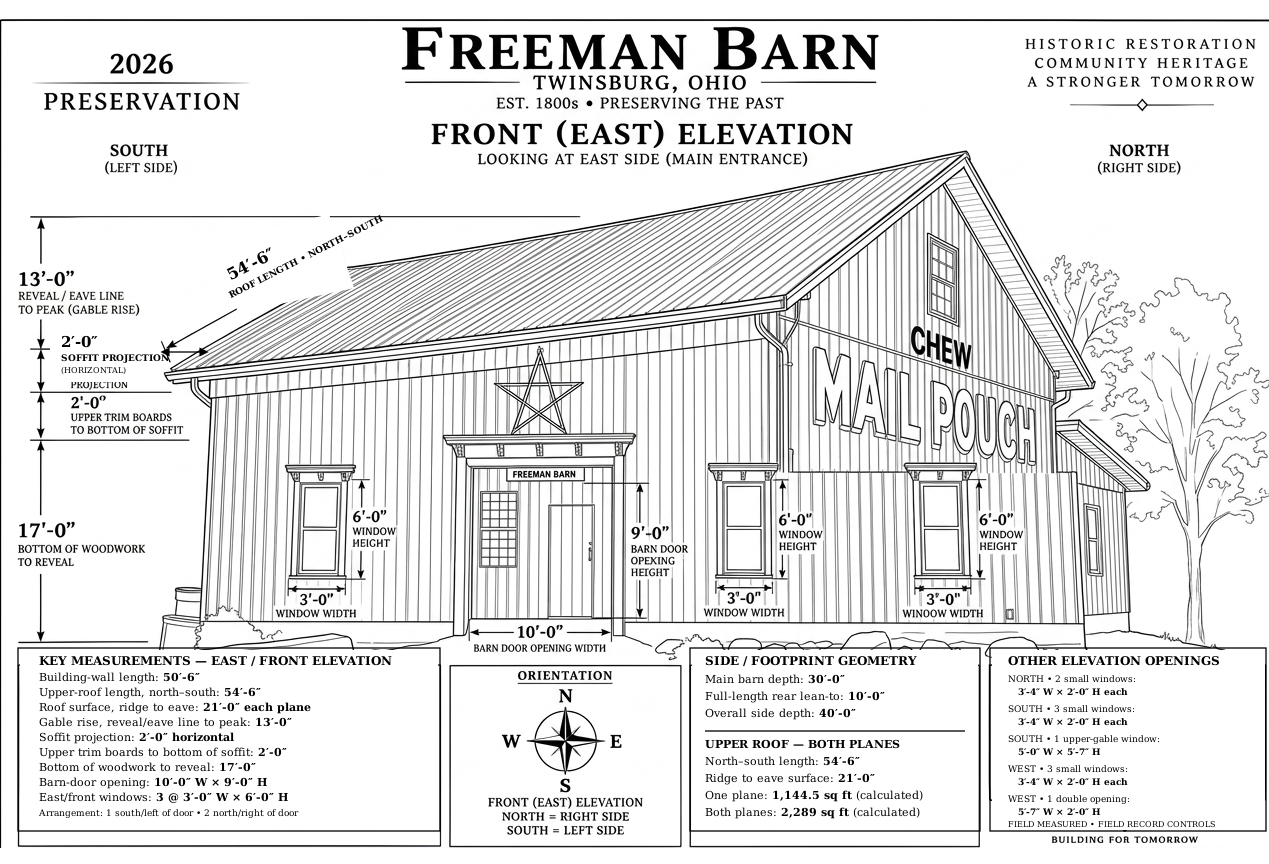
Three matching tall windows and one centered barn-door opening define the east/front composition: one window on the south/left side of the door and two on the north/right side. Door opening: 10'-0" W × 9'-0" H.
Gable rise: 13'-0" from reveal/eave line to peak — field measured. Approved elevation plate shown as uploaded; field dimensions and photographs control.
Recorded Openings by Elevation
| Elevation / Opening | Count / Placement | Field Measurement |
|---|
| East/front barn door | 1 • centered | 10'-0" W × 9'-0" H |
| East/front tall windows | 3 • 1 south/left; 2 north/right | 3'-0" W × 6'-0" H each |
| North small windows | 2 | 3'-4" W × 2'-0" H each |
| South small windows | 3 | 3'-4" W × 2'-0" H each |
| South upper-gable window | 1 | 5'-0" W × 5'-7" H |
| West small windows | 3 | 3'-4" W × 2'-0" H each |
| West double opening | 1 | 5'-7" W × 2'-0" H |
Orientation locked: north = Mail Pouch gable; east = front/main entrance; south = opposite Mail Pouch; west = opposite front. All opening dimensions in this schedule are field measured.
05 / 09
Center Plate • Visual Reconstruction
Field-Measured
3-D Overview
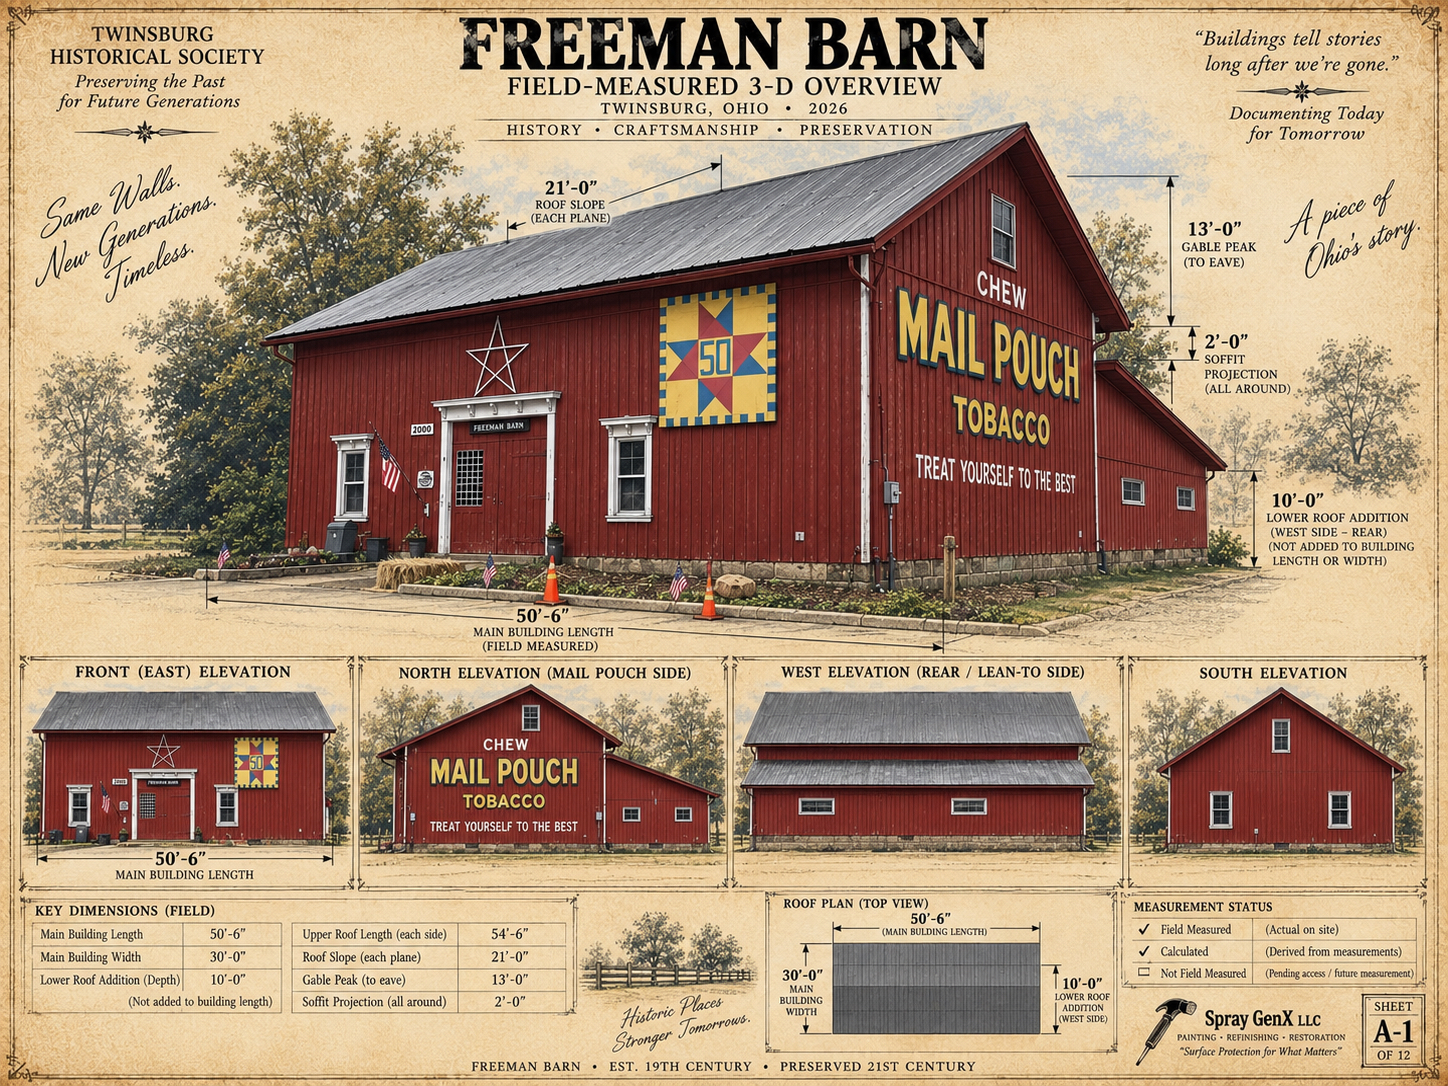
Interpretive plate: visual aid only. Field measurements and field photographs are authoritative.
06 / 09
Roof Conditions
Weathered
Above
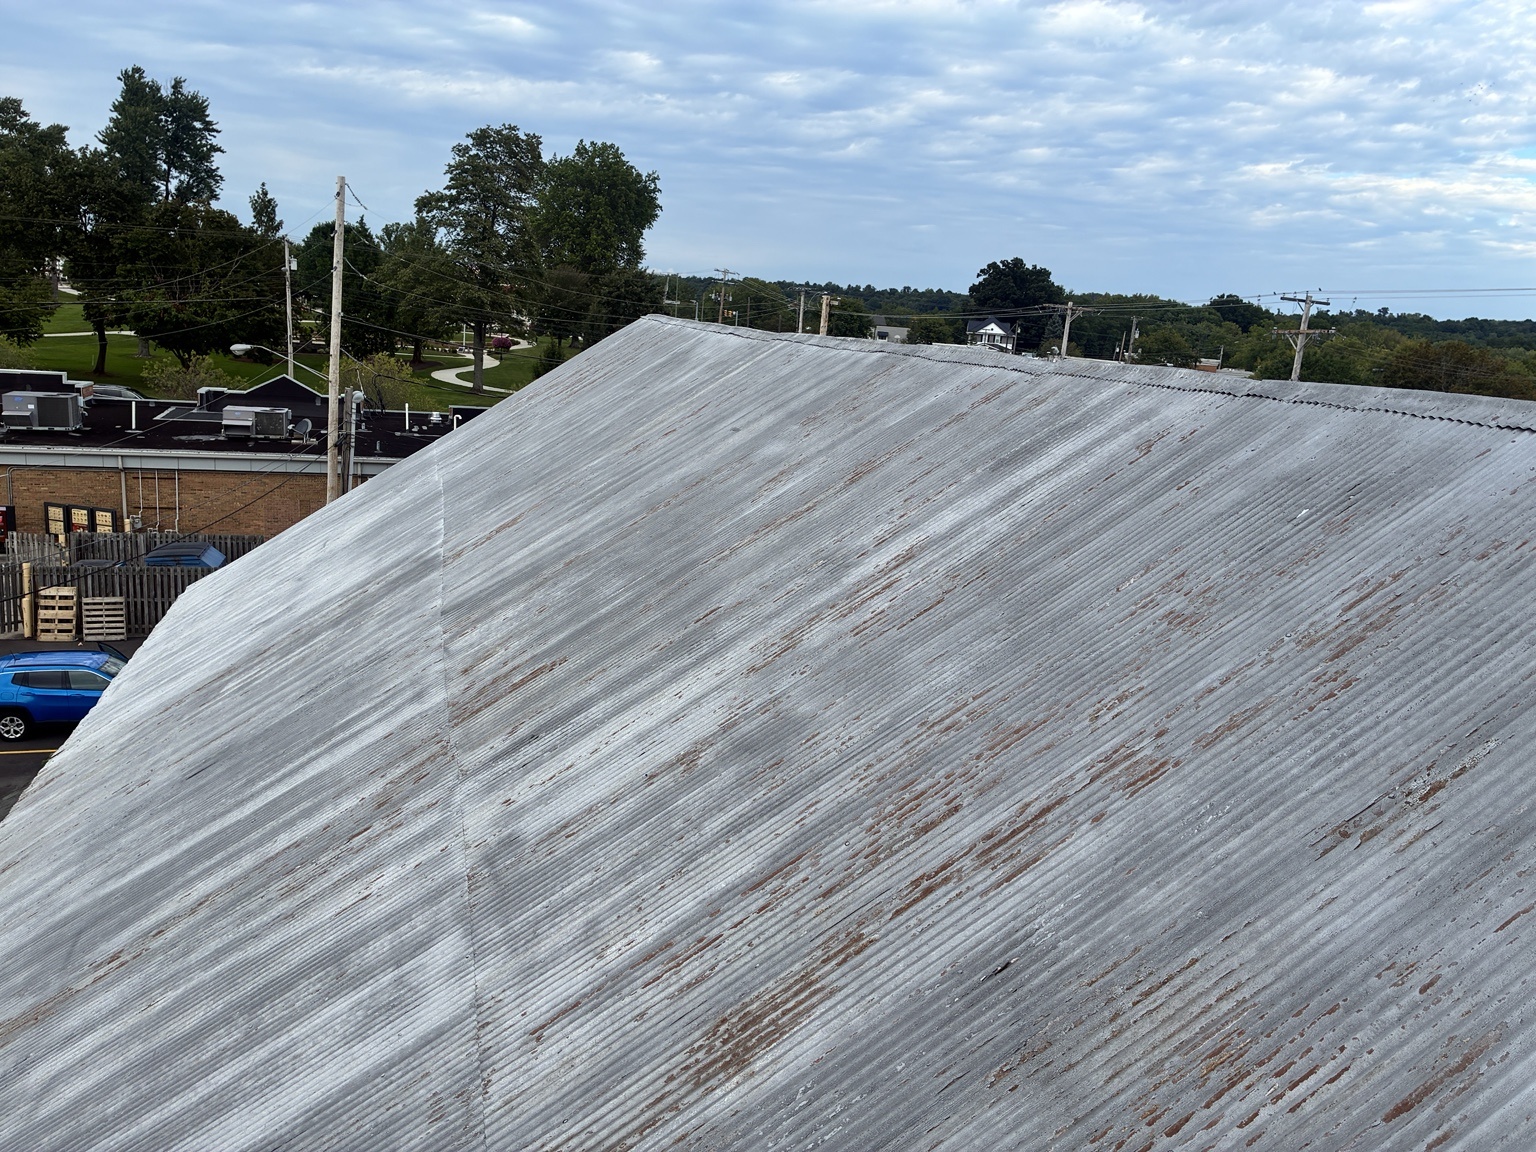
54'-6"North-to-south roof length • field measured
21'-0"Ridge-to-eave roof surface • field measured
2,289 SFTotal upper roof area • calculated from field measurements
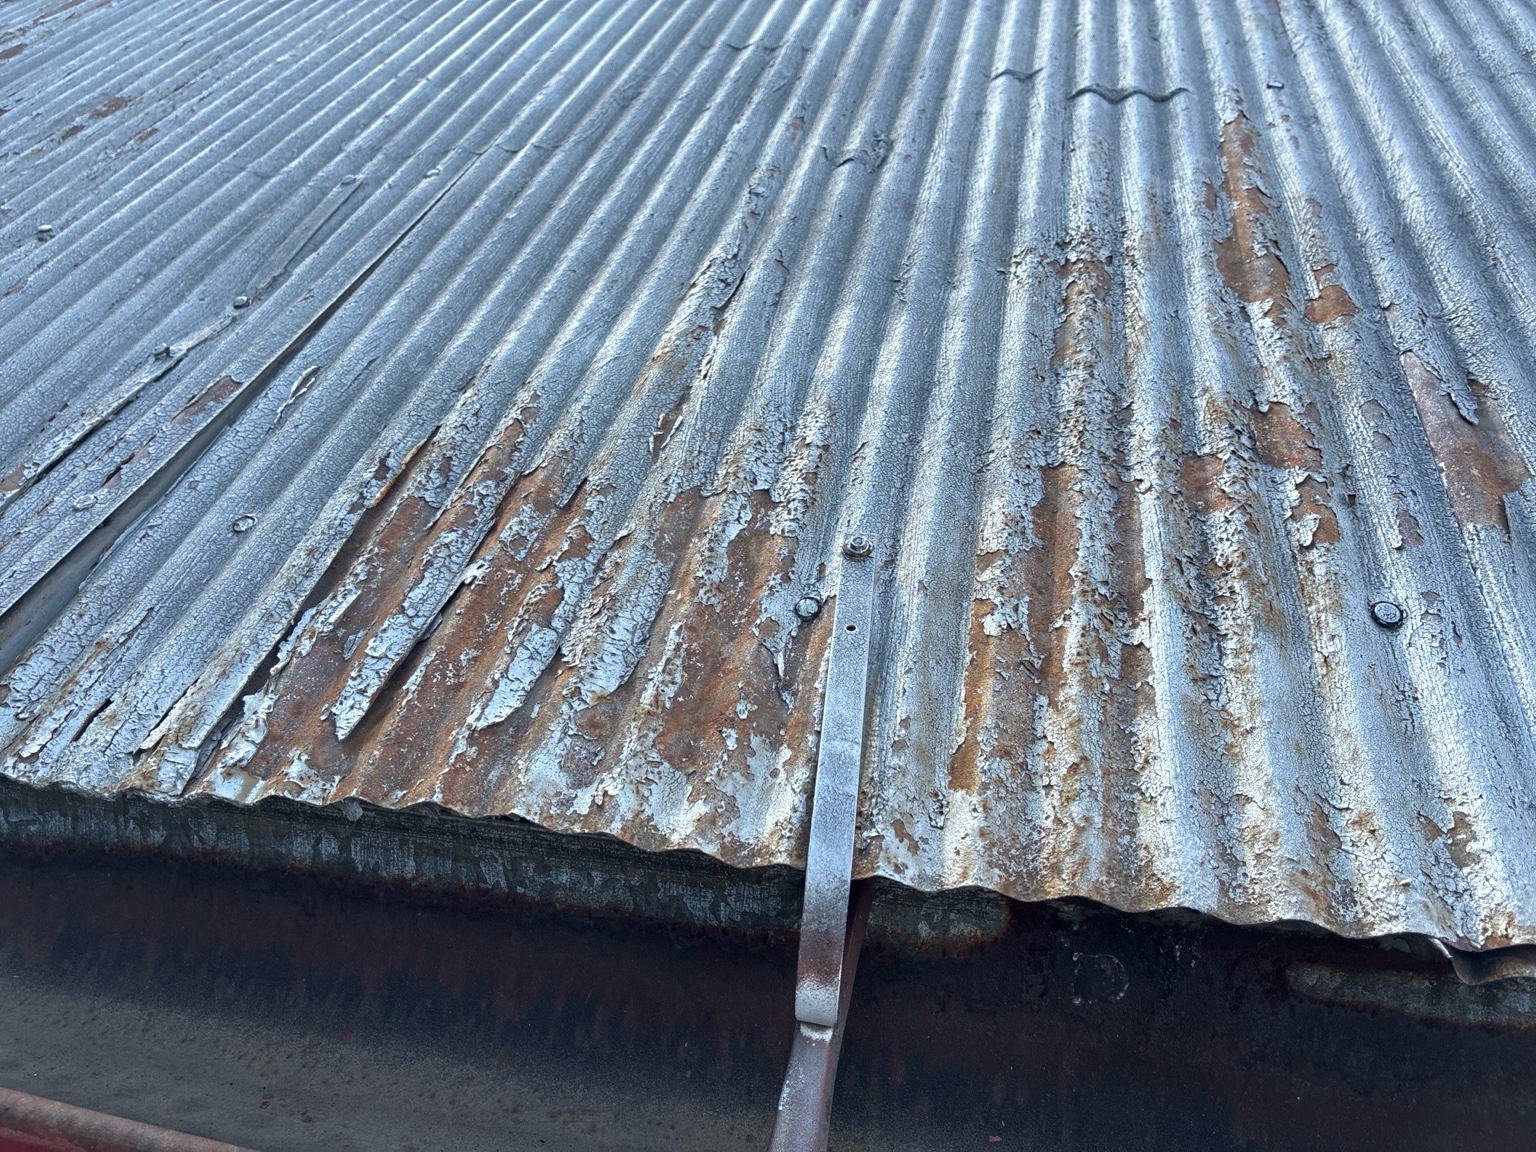
Roof area: 21'-0" × 54'-6" = 1,144.5 sq ft per plane; two equal planes = 2,289 sq ft total. Observed: existing silver coating shows extensive checking, peeling/delamination and exposed oxidized corrugated metal.
07 / 09
Historic Signage & Lettering
The Paint
Is the Pattern
| Lettering | Field Measurement |
|---|
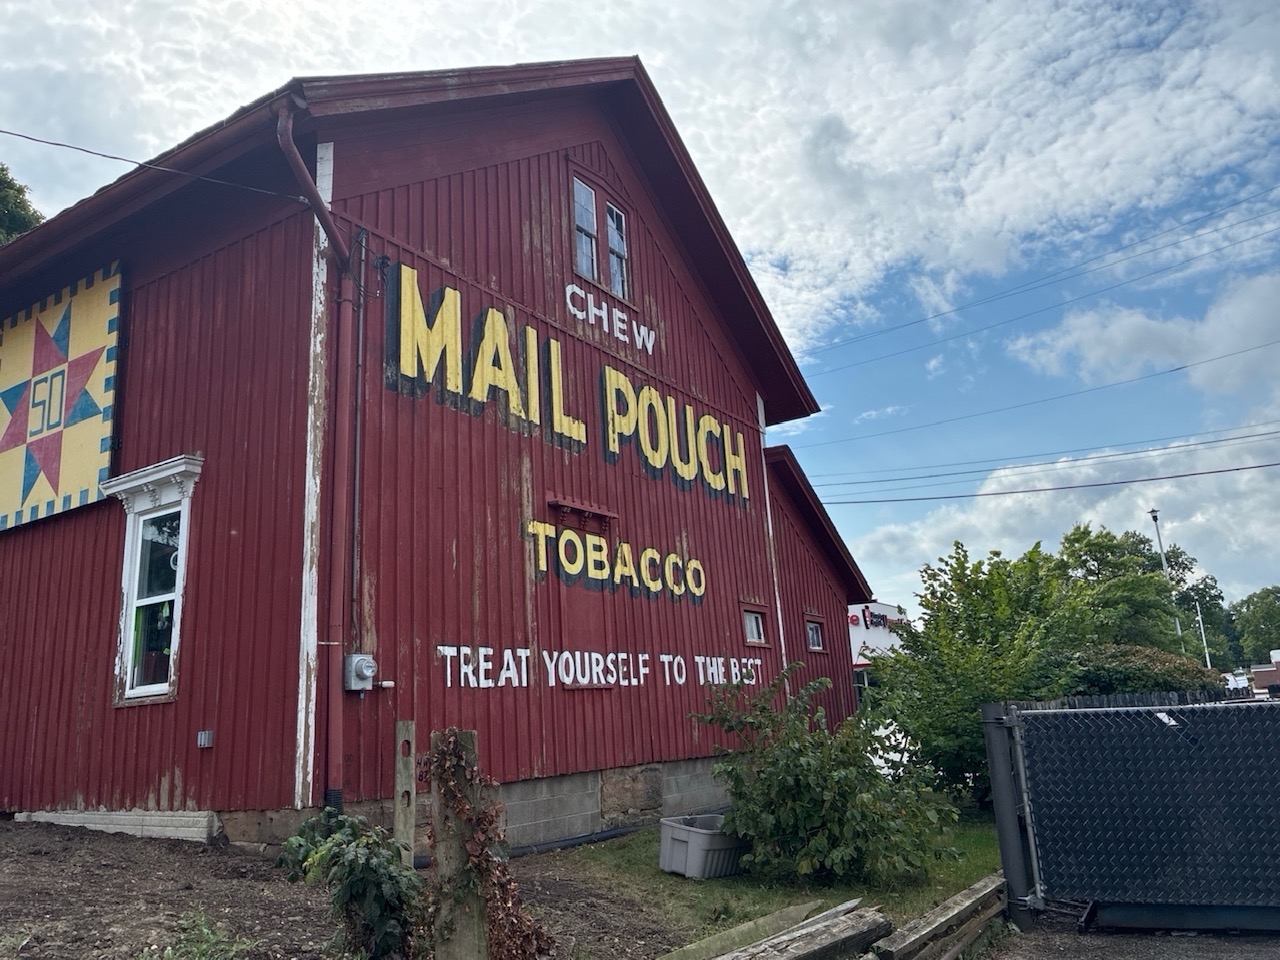
| CHEW | 7'-0" × 1'-5" |
| MAIL POUCH | 26'-0" × 4'-4" |
| TOBACCO | 12'-3" × 2'-2" |
| TREAT YOURSELF TO THE BEST | 26'-0" × 1'-3" |
Mail Pouch lettering is on the NORTH gable. TOBACCO width 12'-3" is calculated from 21 battens × 7".
08 / 09
Historic Markings & Inscriptions
Small Details.
Big History.
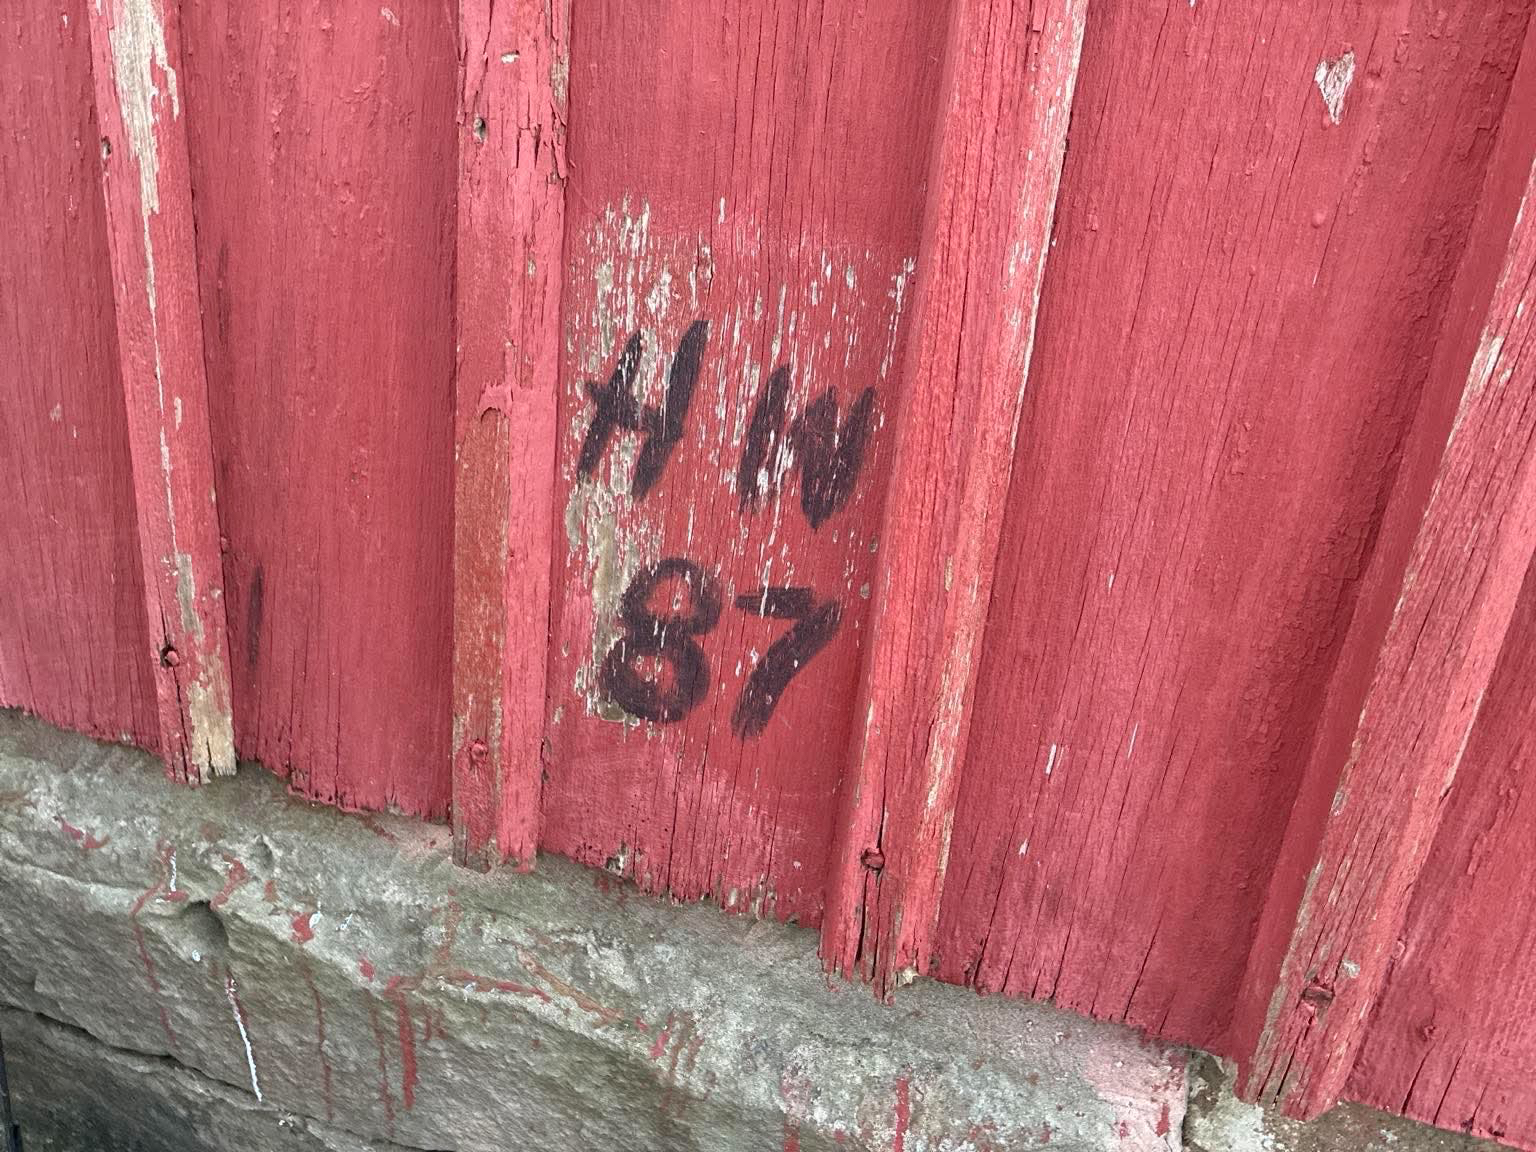
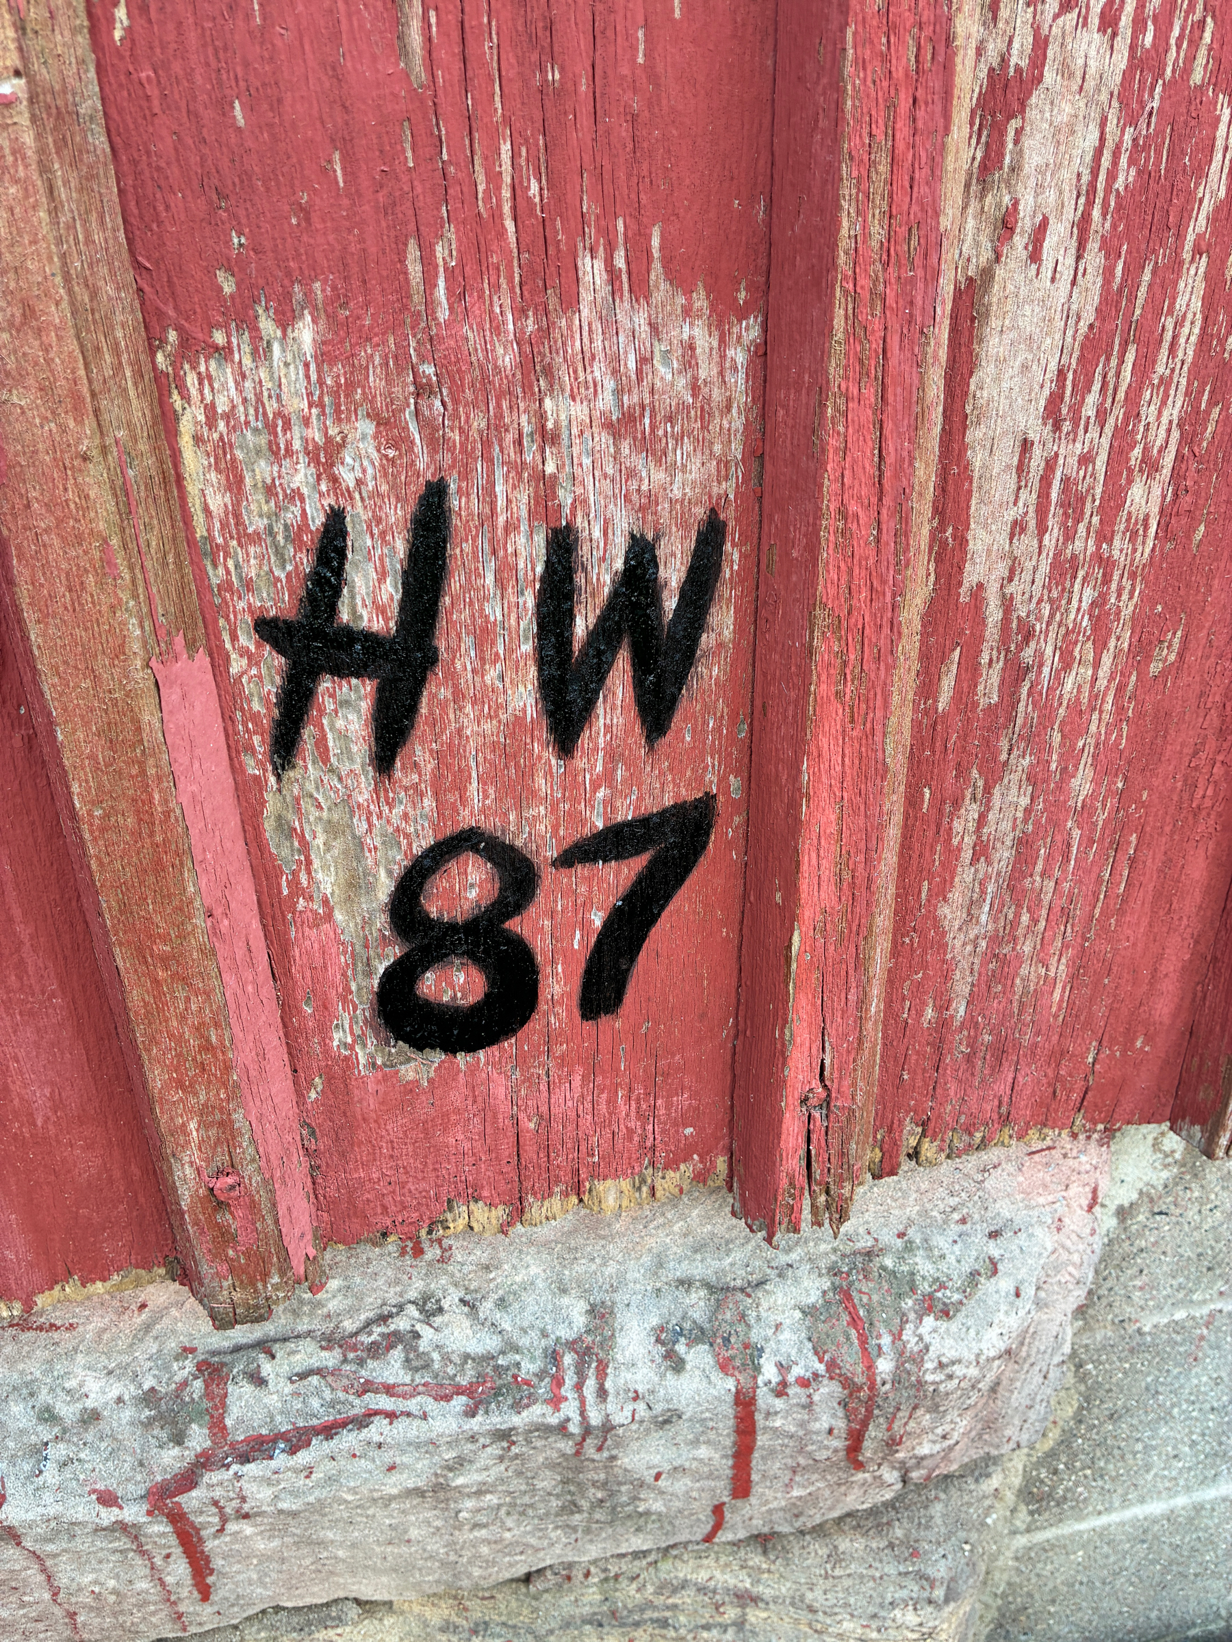
H.W. / 87 — Harley Warrick Painter's Mark
The surviving H.W. / 87 marking is identified in this field record as the painter's mark of Harley Warrick, the Ohio Mail Pouch barn painter; “87” records the 1987 marking.
2026 preservation treatment: Denny Smith restored the surviving marking with solid oil-based paint and deliberate single-brush strokes reproducing the surviving hand-painted character.
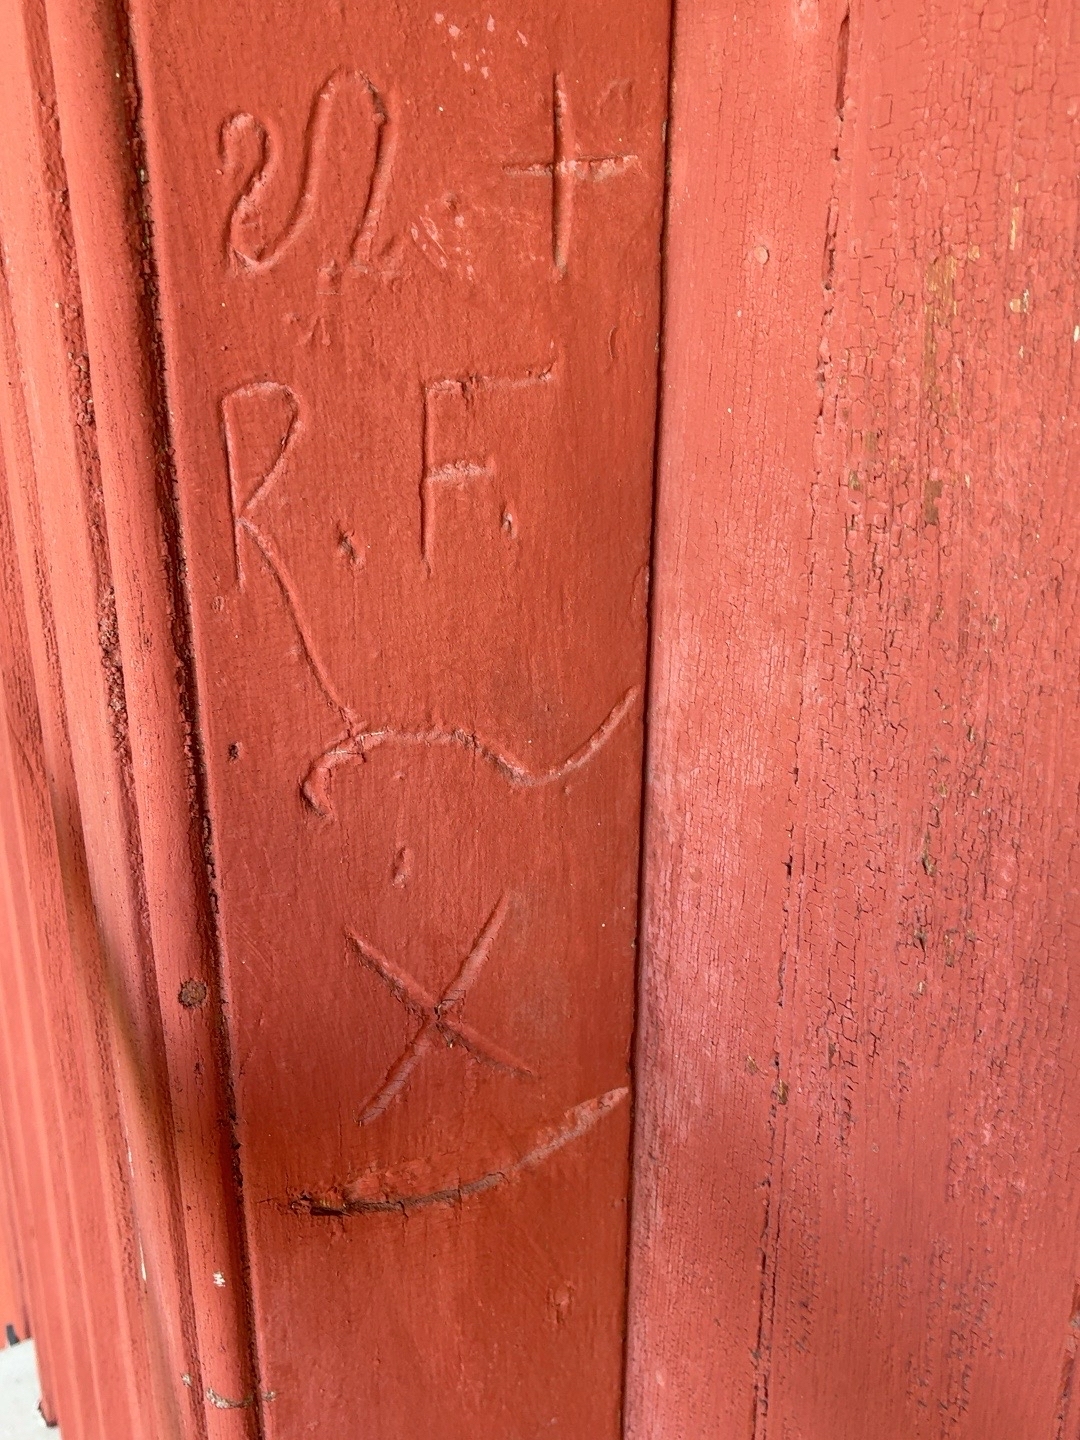
Historic Incised Carving
Hand-incised markings recorded in place. Visible evidence includes apparent initials and additional characters or symbols. Date, authorship and original significance remain unknown.
09 / 09
Architect Reference • Controlling Field Record
Field Measurement
Index
Building Geometry
Building-wall length
50'-6"
Field Measured
Main barn depth
30'-0"
Field Measured
Rear lean-to depth
10'-0"
Field Measured
Overall depth
40'-0"
Field Measured
Bottom woodwork to reveal
17'-0"
Field Measured
Reveal/eave line to peak
13'-0"
Field Measured
Upper roof length N–S
54'-6"
Field Measured
Roof surface ridge to eave
21'-0"
Field Measured
Soffit projection
2'-0"
Field Measured
Opening Schedule
East/front centered barn door
1 @ 10'-0" W × 9'-0" H
Field Measured
East/front tall windows
3 @ 3'-0" W × 6'-0" H
Field Measured
North small windows
2 @ 3'-4" W × 2'-0" H
Field Measured
South small windows
3 @ 3'-4" W × 2'-0" H
Field Measured
South upper-gable window
1 @ 5'-0" W × 5'-7" H
Field Measured
West small windows
3 @ 3'-4" W × 2'-0" H
Field Measured
West double opening
1 @ 5'-7" W × 2'-0" H
Field Measured
Calculated Reference
Upper roof area — each plane
1,144.5 sq ft
Calculated from field measurements
Total upper roof area
2,289 sq ft
Calculated from field measurements
West board-and-batten band — gross
50.5 sq ft
Calculated
Intentionally Unresolved
H.W. / 87 exact position
—
Not Field Dimensioned
Field Documentation & Preservation Work: Denny Smith • Spray GenX LLC • 2026
Prepared for the Twinsburg Historical Society.

 Download Corrected Technical Drawing